<-- style PDP --> 22 Dellroy Avenue, Kitchener - Duplex for sale for $730,000
  • new
  • for sale

22 Dellroy Avenue

Kitchener, Ontario, N2A 2S1 -

$730,000

  • Neighbourhood

  • Major Intersection

    Weber St East

  • Listed Since: 1 day(s)

  • Last update: today

Overview

  • Property Type

    Duplex, 2 1/2 Storey

  • Bedrooms

    4

  • Bathrooms

    2

  • Basement

    Full + Finished

  • Kitchen

    2

  • Total Parking

    6

  • Lot Size

    43.34x120 (Feet)

  • Taxes

    $4,152.00 (2026)

  • Type

    Freehold

Property Description

Property description for 22 Dellroy Avenue, Kitchener

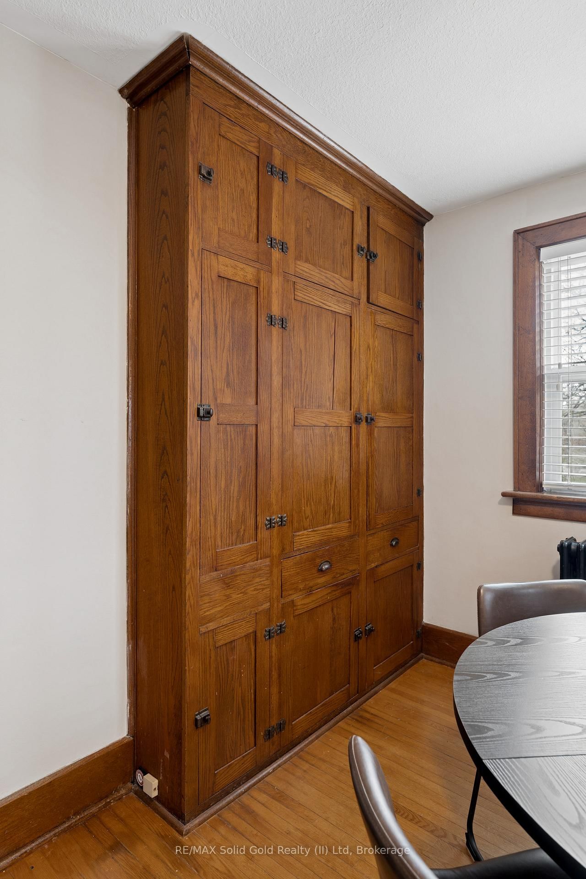
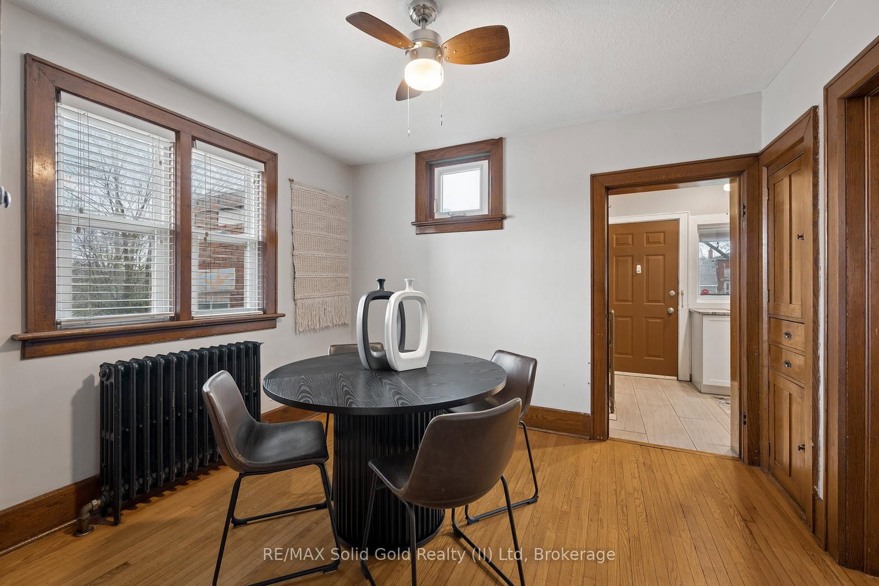
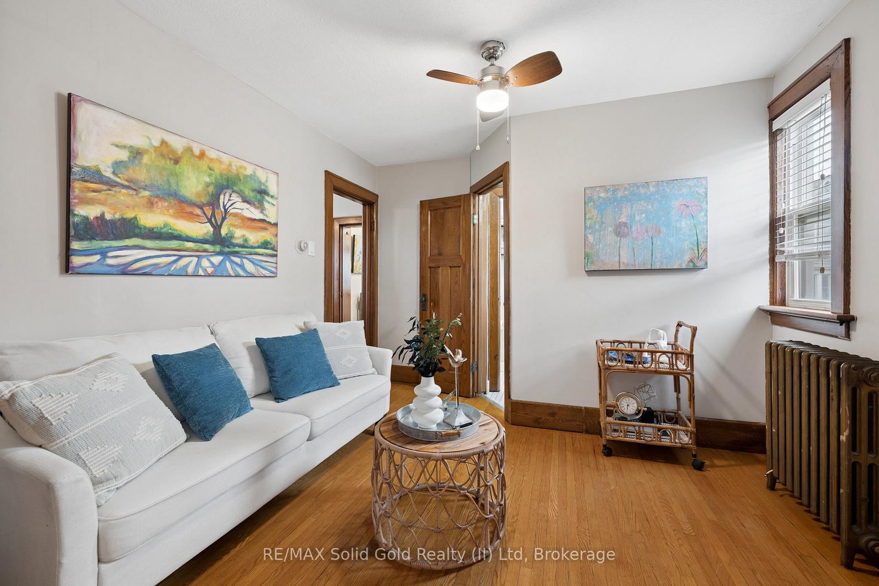
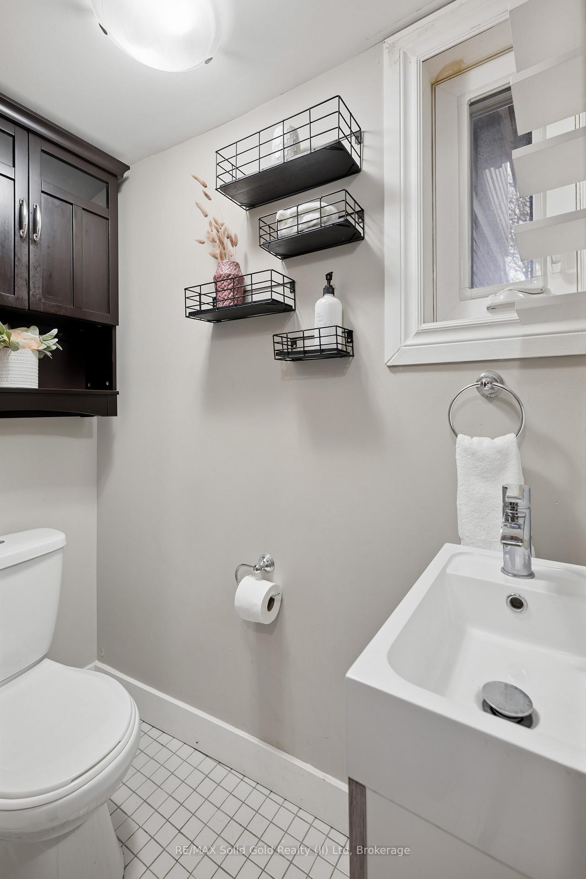
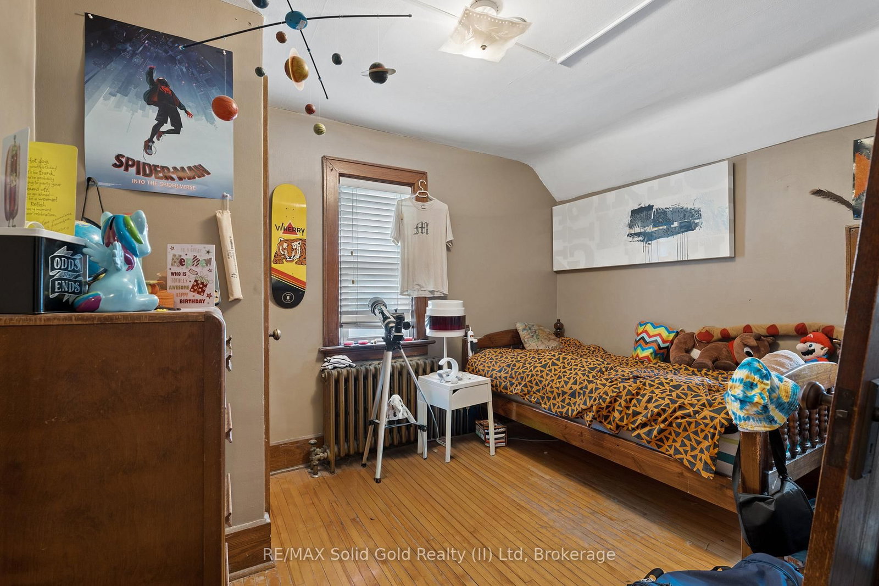
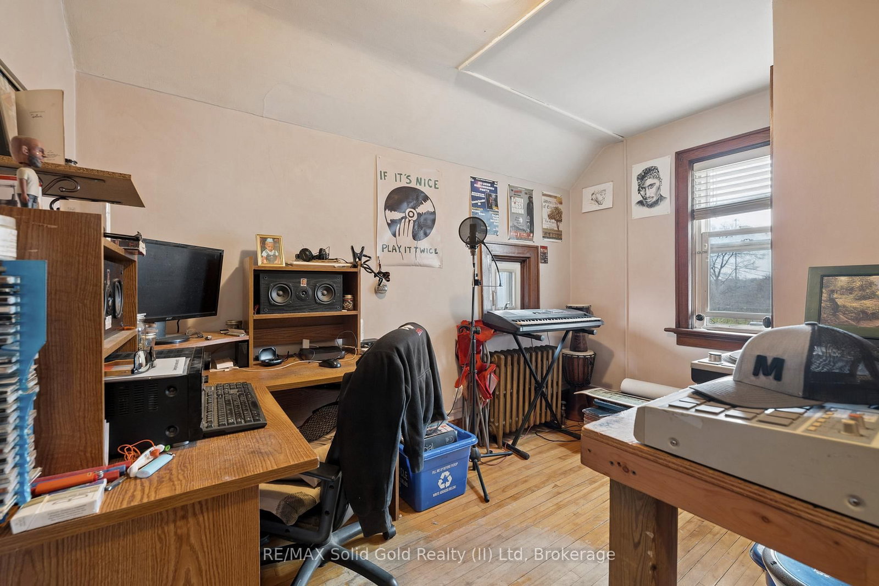
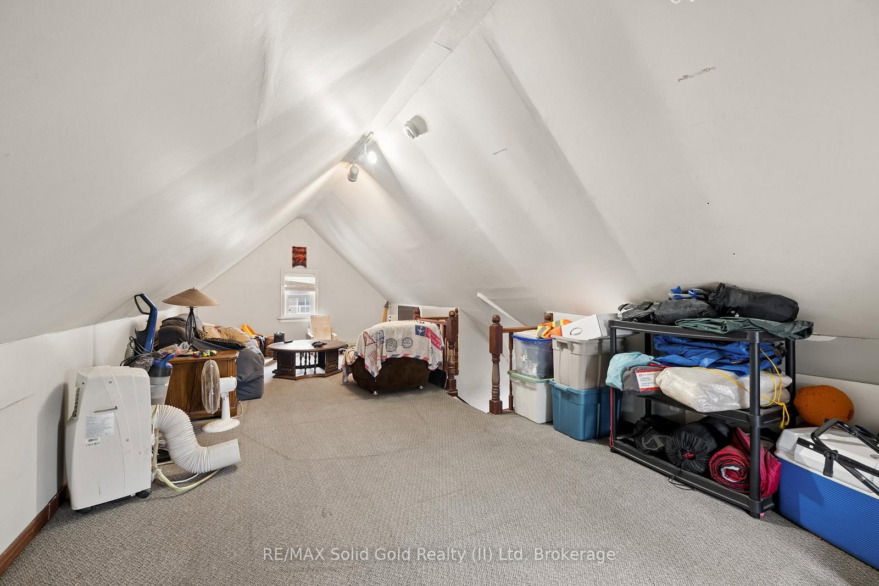
Situated in a lively pocket of Kitchener close to schools, transit, shopping, and the expressway, you won't want to miss this duplex offering over 1860 sq ft of living space with 6 parking spaces and a heated 287 sq ft workshop/studio space. This is a property that will give you a place to call home now and an investment opportunity for your future. Laid out over 2 and a half stories on a 43 x 120-foot lot, this property offers 5 bedrooms, 2 bathrooms and loads of indoor and outdoor space to enjoy. Rent out or move into the vacant, renovated 2-bedroom main-floor space and receive steady income from the upper 3-bedroom unit. This property has a bonus main floor workshop space that could be your art studio or additional rental income. Meticulously poured concrete parking offers 4 parking spaces beside the house and 2 more at the back; you may consider renting a couple of spots to the neighbours in the future. If you love the character and charm of the 1930s Arts and Crafts era homes, this property has beautiful built-in storage, accented by hardwood floors, and granite in the main floor unit. The roof was replaced in 2012, all wiring and windows have been updated. Tenants pay their own hydro. This is a low-maintenance property that can generate a little extra income while you enjoy a great location for lawn darts, bonfires, and entertaining this summer.

Listed by RE/MAX Solid Gold Realty (II) Ltd

  • MLS #

    X13070172

  • Sq. Ft

    1500-2000

  • Sq. Ft. Source

    MLS

  • Lot Irregularities

    n/a

  • Year Built

    Available Upon Request

  • Pool

    None

  • Drive

    n/a

  • Garage

    None

  • Total Parking

    6

  • Family Room

    Y

  • Den

    Y

  • Exterior

    Brick

  • Fireplace

    N

  • Roof

    Asphalt Shingle

  • Foundation

    Poured Concrete

  • Elevator

    n/a

  • Water View

    n/a

  • Laundry Level

    n/a

  • Heat

    Other

  • A/C

    None

  • Water

    Municipal

  • Water Supply

    n/a

  • Sewers

    Sewers

  • Central Vac

    N

  • Other

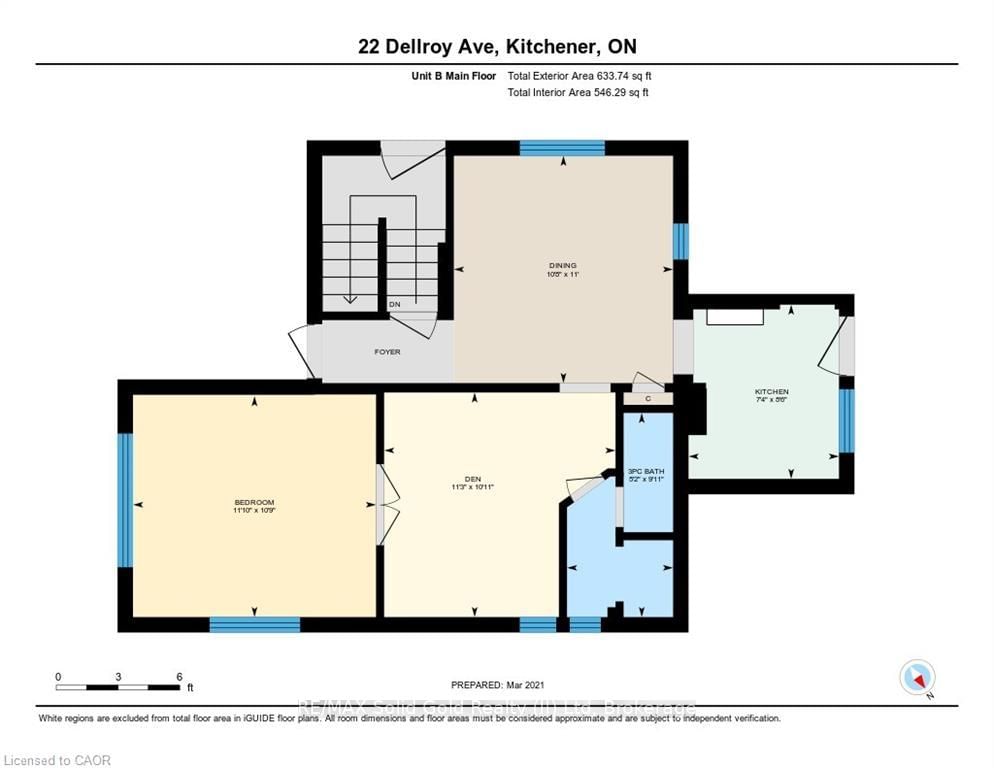
    5.31 x 4.88 ft Main level

  • Kitchen

    4.01 x 3.68 ft Main level

  • Dining

    3.81 x 3.53 ft Main level

  • Living

    3.76 x 6.78 ft Main level

  • Bathroom

    1.3 x 1.2 ft Main level

    3 Pc Bath

  • Br

    5.61 x 2.97 ft Main level

  • Other

    3.96 x 2.74 ft Bsmt level

  • Dining

    3.2 x 2.26 ft 2nd level

  • Kitchen

    2.01 x 2.26 ft 2nd level

  • Br

    3.35 x 3.35 ft 2nd level

  • Br

    3.35 x 3.76 ft 2nd level

  • Br

    3.68 x 3.05 ft 2nd level

  • Br

    2.1 x 2.1 ft 2nd level

    4 Pc Bath

  • Living

    2.54 x 3.86 ft 3rd level

  • MLS #

    X13070172

  • Sq. Ft

    1500-2000

  • Sq. Ft. Source

    MLS

  • Lot Irregularities

    n/a

  • Year Built

    Available Upon Request

  • Pool

    None

  • Drive

    n/a

  • Garage

    None

  • Total Parking

    6

  • Family Room

    Y

  • Den

    Y

  • Exterior

    Brick

  • Fireplace

    N

  • Roof

    Asphalt Shingle

  • Foundation

    Poured Concrete

  • Elevator

    n/a

  • Water View

    n/a

  • Laundry Level

    n/a

  • Heat

    Other

  • A/C

    None

  • Water

    Municipal

  • Water Supply

    n/a

  • Sewers

    Sewers

  • Central Vac

    N

  • Other

    5.31 x 4.88 ft Main level

  • Kitchen

    4.01 x 3.68 ft Main level

  • Dining

    3.81 x 3.53 ft Main level

  • Living

    3.76 x 6.78 ft Main level

  • Bathroom

    1.3 x 1.2 ft Main level

    3 Pc Bath

  • Br

    5.61 x 2.97 ft Main level

  • Other

    3.96 x 2.74 ft Bsmt level

  • Dining

    3.2 x 2.26 ft 2nd level

  • Kitchen

    2.01 x 2.26 ft 2nd level

  • Br

    3.35 x 3.35 ft 2nd level

  • Br

    3.35 x 3.76 ft 2nd level

  • Br

    3.68 x 3.05 ft 2nd level

  • Br

    2.1 x 2.1 ft 2nd level

    4 Pc Bath

  • Living

    2.54 x 3.86 ft 3rd level

Thinking of Selling?

Find Out Your Home’s Value in Today’s Market!

No Email or Signup is required to view your home estimate.

estimate your home value

Contact Manoj Kukreja

Sales Representative,
Century 21 People’s Choice Realty Inc.,
Brokerage
(647) 576 - 2100

Manoj profile avatar

Property History

Property history for 22 Dellroy Avenue, Kitchener

This property has been sold 4 times before. Create your free account to explore sold prices, detailed property history, and more insider data.

Sign In / Register

Inventory Graph

10 9 8 7 6 5 4 3 2 1 0 3 Months of inventory SELLER'S Market BALANCED Market BUYER'S Market

Mortgage Calculator

This data is for informational purposes only.

Mortgage Payment per month

Principal Amount

Interest

Total Payable

Amortization

Amortization

Closing Cost Calculator

This data is for informational purposes only.

Closing Cost Total for this property

Total Cash flow for purchasing this property

Down Payment(%)*
Additional information

Provincial Land Transfer Tax

Ontario Land Transfer Tax Rebate

Toronto Land Transfer Tax

Toronto Land Transfer Tax Rebate

PST on CMHC Insurance Premium

Lawyer Fees

$2,825

Government Registration Fee's

$164

Title Insurance

Closing Cost Total

Total Cash flow for purchasing this property

Provincial Land Transfer Tax

Ontario Land Transfer Tax Rebate

Toronto Land Transfer Tax

Toronto Land Transfer Tax Rebate

PST on CMHC Insurance Premium

Lawyer Fees

$2,825

Government Registarion Fee's

$164

Title Insurance

Down Payment(%)*

* A down payment of less than 20% is permitted only for first-time home buyers purchasing their principal residence. The minimum down payment required is 5% for the portion of the purchase price up to $500,000, and 10% for the portion between $500,000 and $1,500,000. For properties priced over $1,500,000, a minimum down payment of 20% is required.

Thinking of Selling?

Find Out Your Home’s Value in Today’s Market!

No Email or Signup is required to view your home estimate.

estimate your home value

Contact Manoj Kukreja

Sales Representative, Century 21 People’s Choice Realty Inc., Brokerage
(647) 576 - 2100

Manoj profile avatar

Recent Sold Listings in , Kitchener

Popular Cities